
 Apartment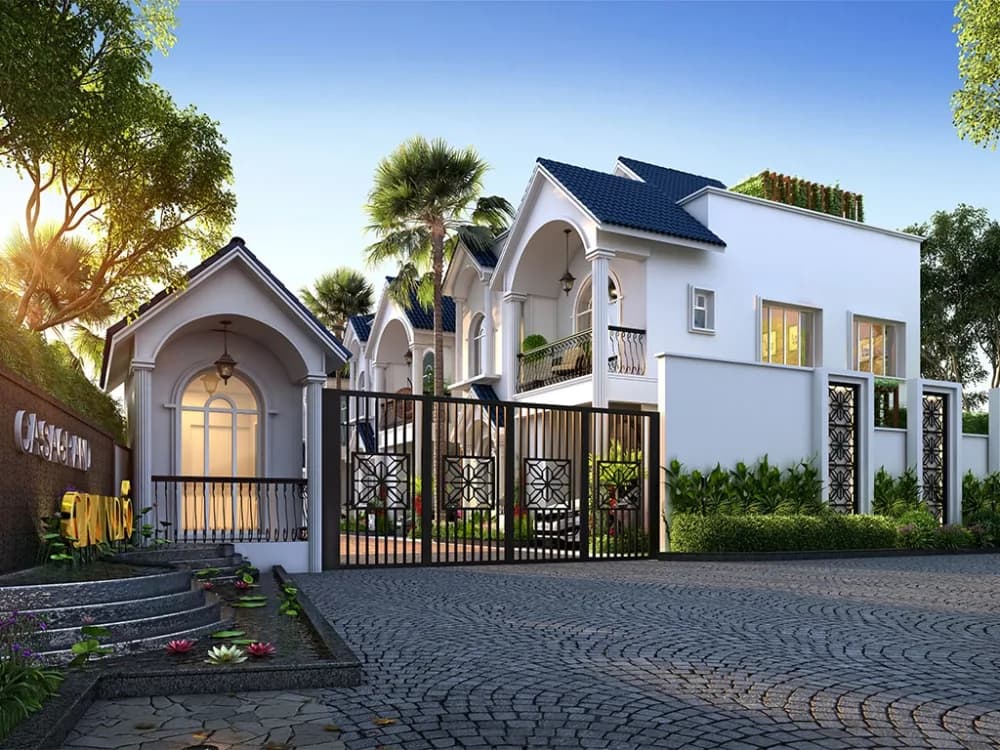
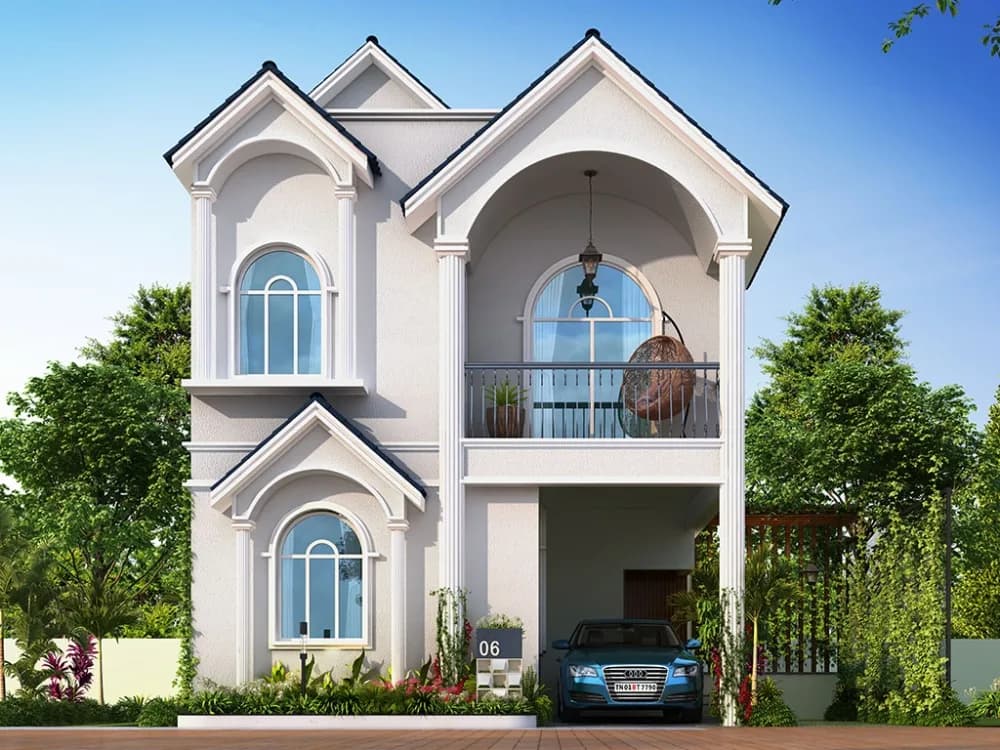
Casagrand Grandio
3 & 4 BHK villas in Navalur, by Casagrand
Thazambur Rd, Navalur, Tamil Nadu 600130 600130
- Configuration
- 3 & 4 BHK villas
- Built-up area
- 1,817–2,287 sq ft
- Land area
- 7.38 Acres
- Total units
- 120
- Launched
- 2021
- Possession
- 2023
Overview
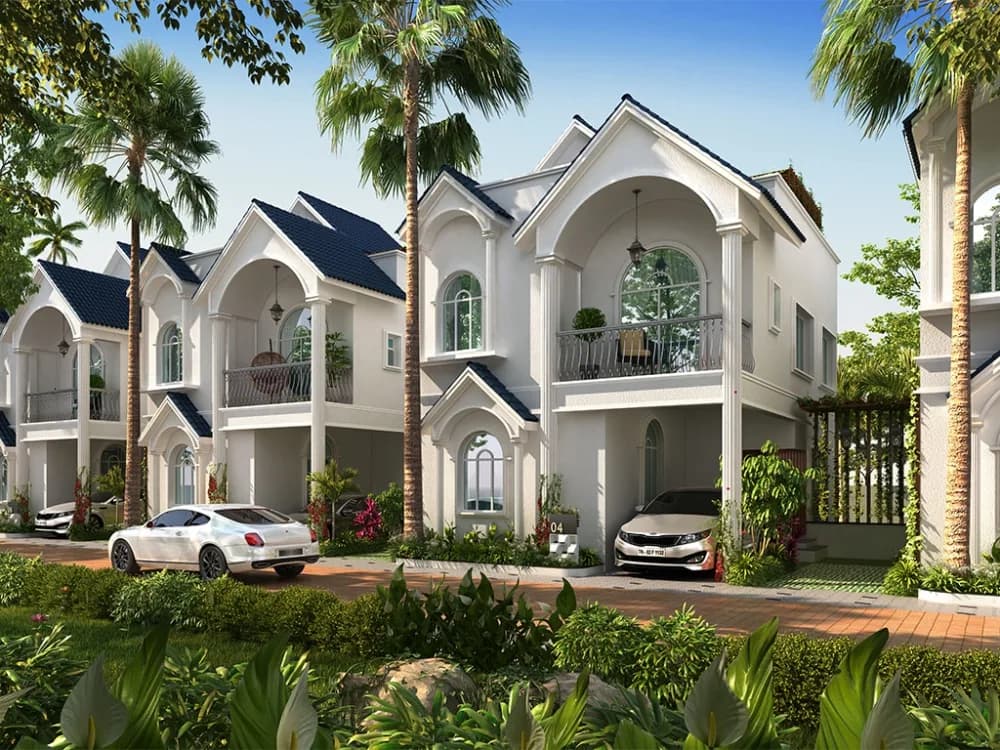
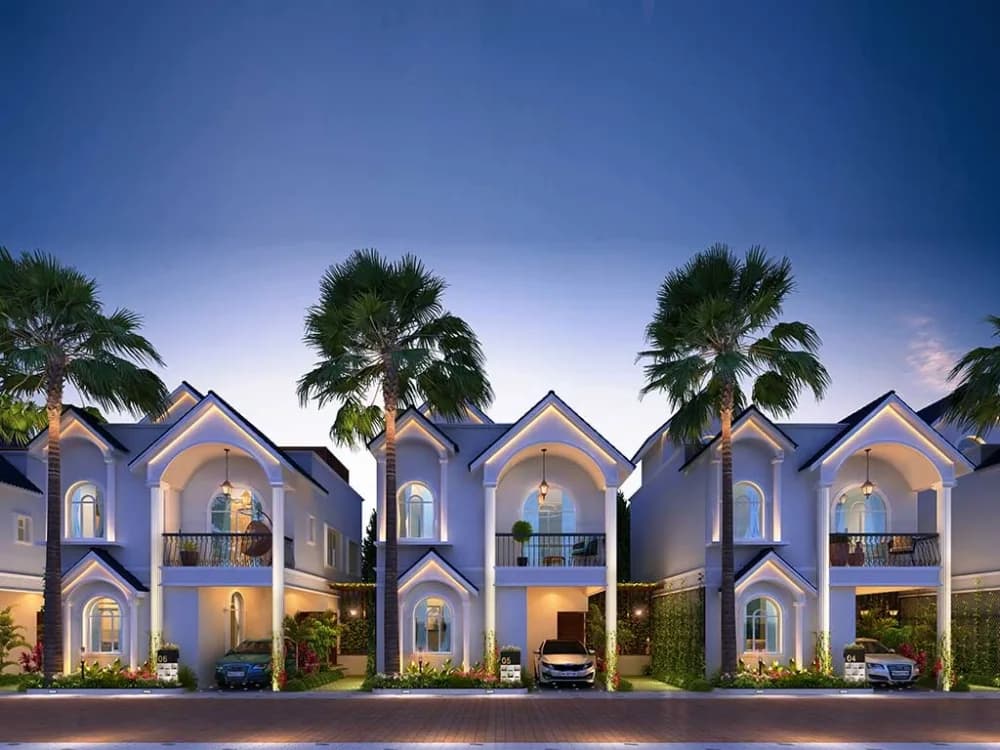
CasaGrand Grandio is the new luxury residential Villa project launched in Navalur, just off Old Mahabalipuram Road OMR, Chennai.
The residential enclave CasaGrand Grandio features the very best in CasaGrand Builders’ luxury living segment. The project offers spacious 3,4 BHK Villas with luxurious features surrounded by all the facilities needed for a quality lifestyle. Every villa is 100% Vaastu-compliant with all villas being East & North facing.
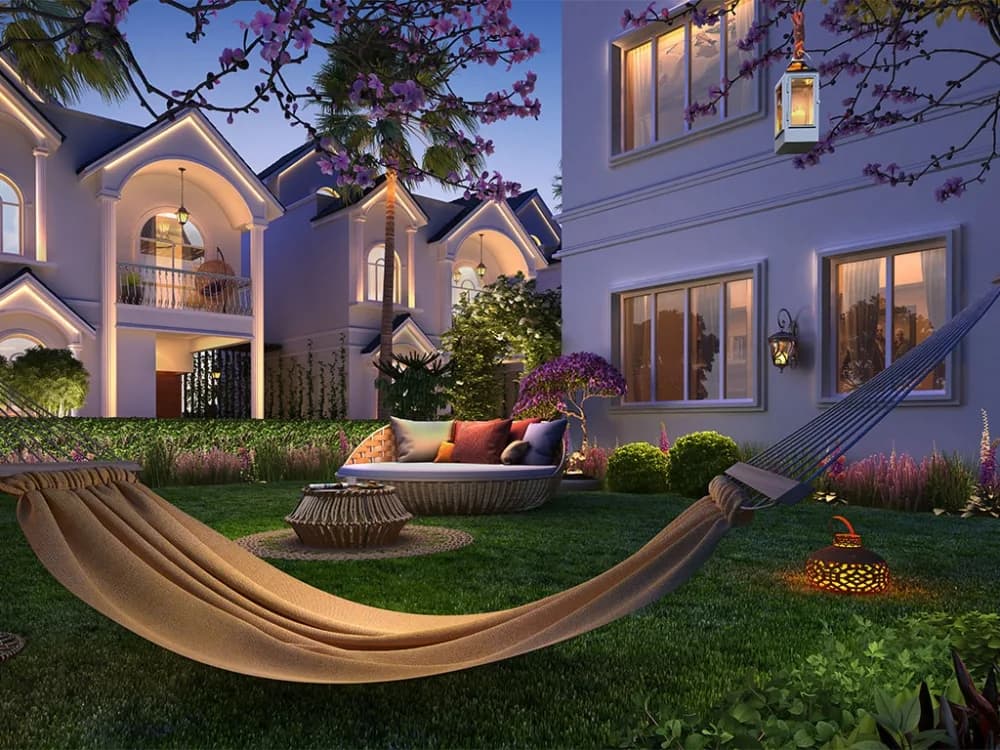
Beautiful landscapes with landscaped courtyards & plenty of open spaces all around CasaGrand Grandio Villas make it more special & Elite.
Specifications
- Floor Finish
- Internal walls: All internal walls will be finished with 2 coats of putty, 1 coat of primer & 2 coats of emulsion
- Ceiling: Finished with 2 coats of putty, 1 coat of primer & 2 coats of emulsion
- Exterior walls: Exterior faces of the building finished with 1 coat of primer & 2 coats of exterior emulsion paint with colour as per architect’s design
- Bathroom: Glazed ceramic tile up to 2700mm height of size 300×600 mm
- kitchen
- Kitchen: Ceramic wall tile of size 300 x 600mm for a height of 600mm above the countertop finished level
- Kitchen: Platform will be 600mm wide and height of 800mm from the finished floor level and finished with granite/equivalent
- Electrical point: For chimney & water purifier
- CP fitting: Kohler/ American Standard / equivalent
- Sink: Stainless Steel with drain board
- Dining: Granite countertop washbasin wherever applicable
- Sanitary fixture: American Standard/Kohler/ equivalent
- CP fittings: American Standard/ Kohler/ equivalent
- Master bathroom: Wall mounted WC with cistern, health faucet, shower column with glass partition & countertop washbasin with granite platform
- Other bathrooms: Wall mounted WC with cistern, health faucet, single lever diverter with overhead shower and counter mount washbasin
- Stair case
- Flooring: Granite flooring finish for staircase as per architect’s design
- Handrail: MS handrail as per architect’s design
Key facts
Floors: G+1+Terrace · Open space: 65%
Video
Amenities
- Amphitheatre
- CCTV
- Clubhouse
- Gym
- Indoor games
- Multipurpose hall
- Swimming pool
Location
Employers
- 3.5 km from SIPCOT IT Park, Siruseri
- 3.2 km from TCS
- 8.3 km from Infosys
Schools and colleges
- 2 km from HLC International School, Karanai
- 2.5 km from Agni College of Technology
- 5.6 km from Sathyabama University
- 5.9 km from Jeppiaar Engineering College
Hospitals
- 10.1 km from Global Hospital, ECR Link Road
- 10.2 km from Arun Hospital
Shopping
- 4.2 km from The Marina Mall
About Casagrand
SOUTH INDIA’S LEADING REAL ESTATE COMPANY
Similar projects
Apartment Apartment
 Apartment