
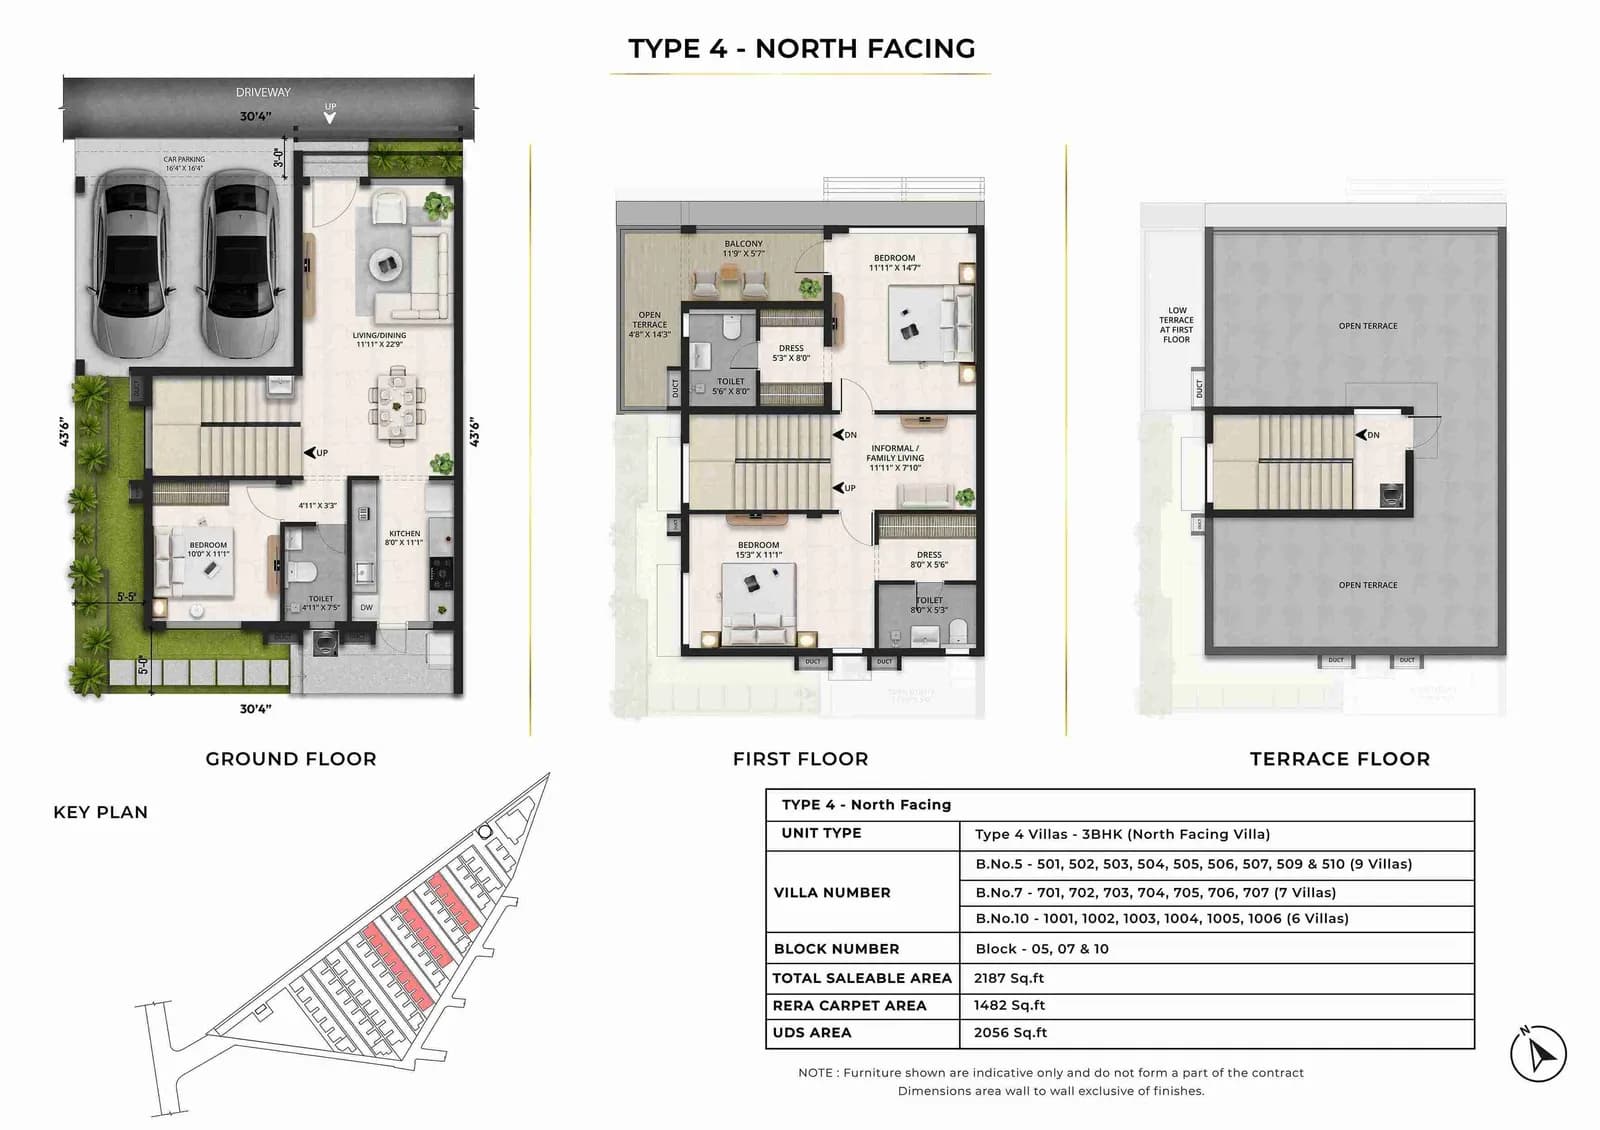
Type 4 - North Facing
- Built-up area
- 2,187 sq ft
- Carpet area
- 1,482 sq ft
- Facing
- North facing
3 bedrooms, living room, kitchen, dining and balcony.
Get the full price sheet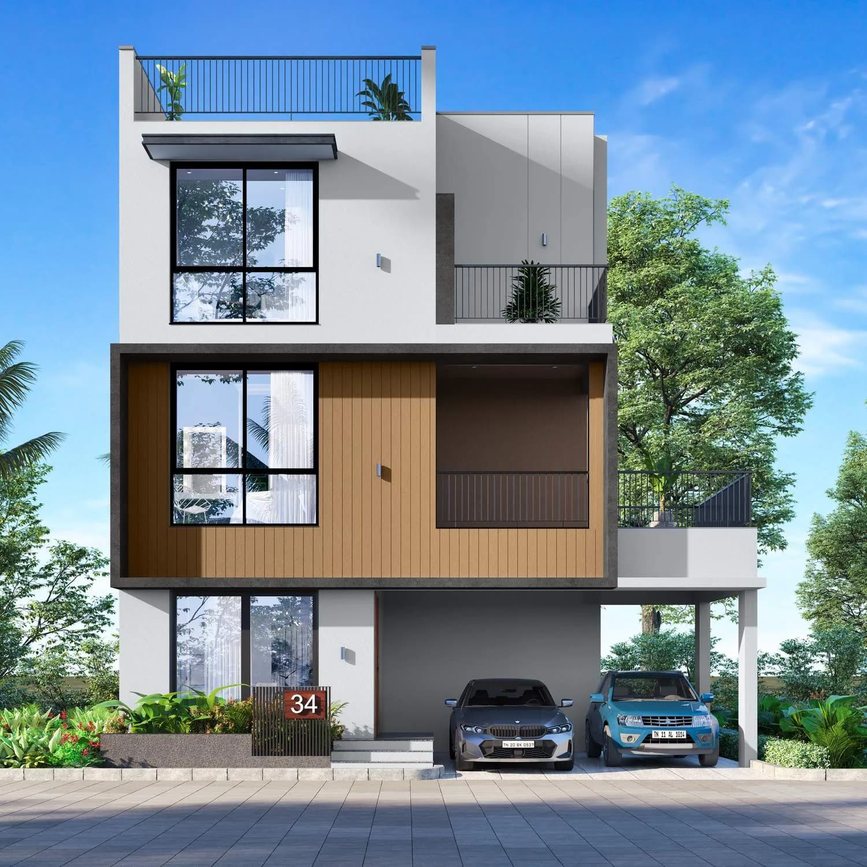
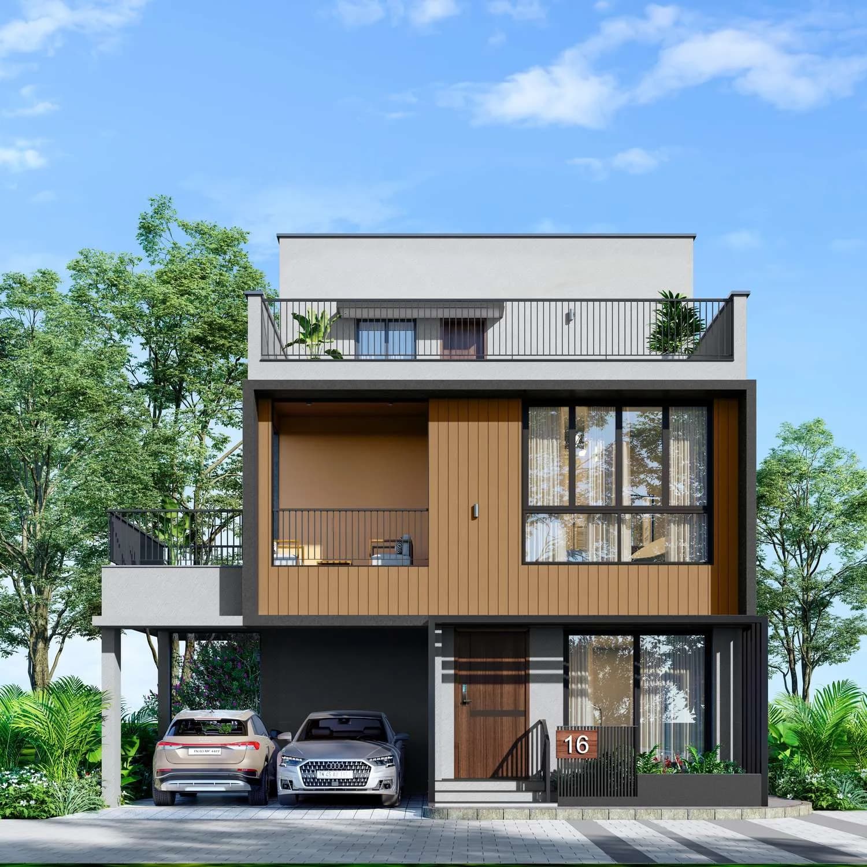
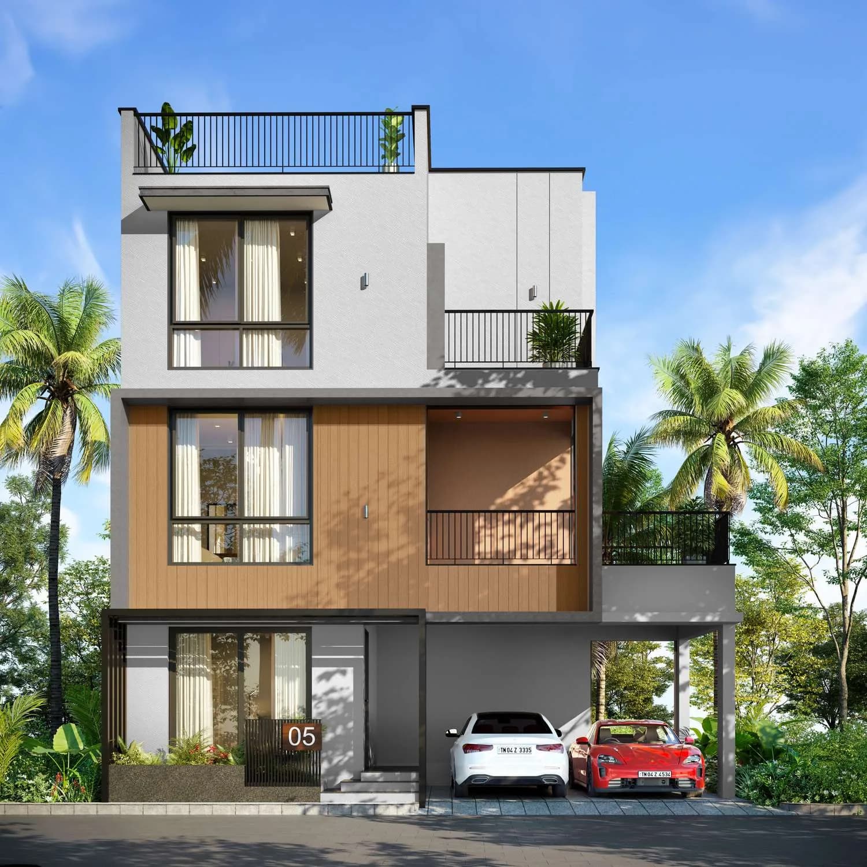
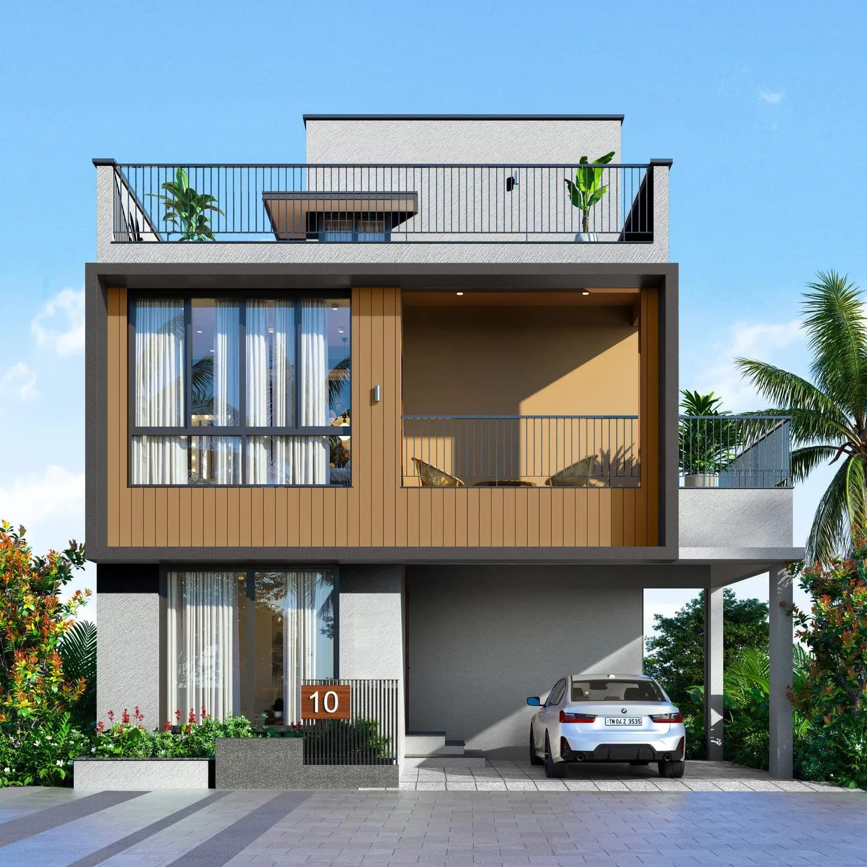
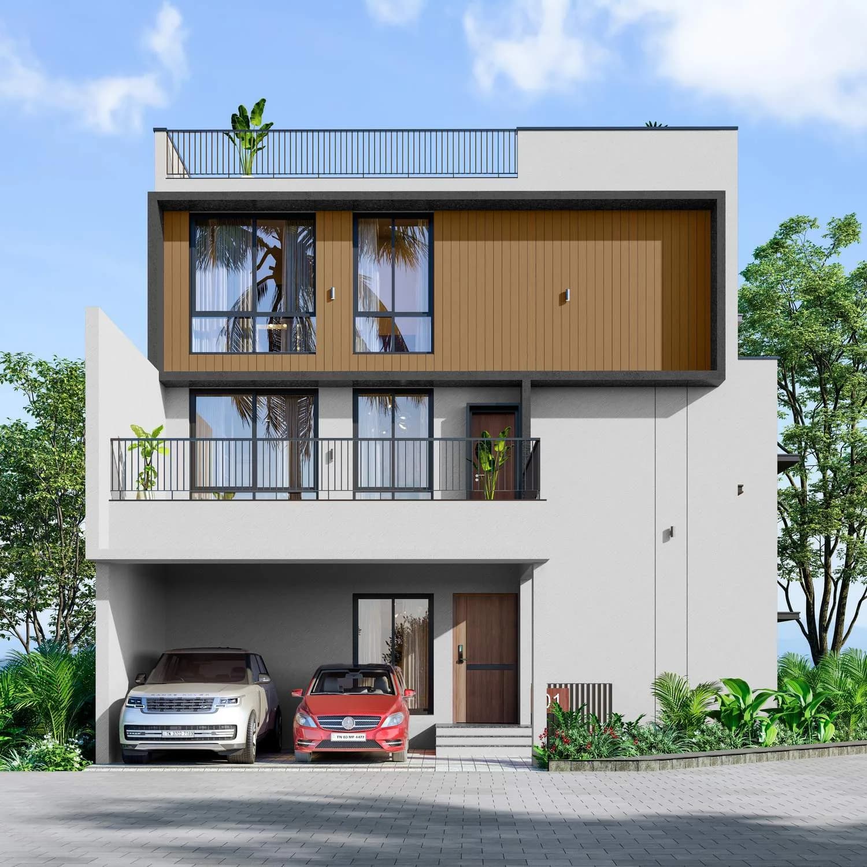
3 & 4 BHK villas in Navalur, by Radiance Realty
Vandalur taluka, Survey no 220/2A, Siruseri village, Thazhambur, Chennai, Tamil Nadu 600130
Radiance Edgewood is a gated community of just 83 villas by Radiance Realty, set on 5 acres in Navalur and bordered on one side by a reserved forest. With so few homes on the land, it offers the space and privacy that apartments can't, while keeping you minutes from OMR and the SIPCOT IT Park in Siruseri.
The villas are built over two or three levels (ground plus one or two floors), in three- and four-bedroom layouts, each with its own car porch and terraces.
Every villa is priced at ₹10,300 per sq ft:
Prices exclude registration, stamp duty and GST. Ask a Propji advisor for the current price sheet and available villas.
The clubhouse has a swimming pool with a children's pool, a sauna, a banquet hall with its own pantry and lawn, and a yoga, aerobics and Zumba room. For downtime there's a library, billiards, table tennis, board games, a café and karaoke corner, and a VR and video games room. Children get an indoor play area with a ball pit.
Outdoors, residents have a multipurpose court, a party lawn with a food counter, a reflexology path, a storytelling court, an outdoor gym, a mini basketball hoop, a pavilion and seating areas for older residents.
Each villa has 600 × 1200 mm floor tiles, an 8-foot main door with a digital lock, uPVC windows with mosquito mesh, and sanitaryware from American Standard, Kohler or Jaquar, with wall-hung closets. Water comes through a hydropneumatic system for steady pressure on every floor. There are air-conditioning points in the living room, dining room, family lounge, every bedroom and the home theatre, with three-phase power and 1,500 W of generator backup per villa. Every car porch has an EV charging point.
The community has a sewage treatment plant, a water-softening plant, rainwater harvesting, CCTV, and a security cabin with boom barriers. On the forest side, the boundary wall is topped with an additional barbed-wire fence.
Vels Vidyashram and The School KFI are both within about 1.5 km, and PSBB Millennium and HLC International are just over 3 km away. Good Life Hospital is about 2.5 km away, and Dr. Kamakshi Memorial Hospitals under 6 km.
Radiance Edgewood is registered with TNRERA under TNRERA/35/BLG/0239/2026. Radiance's committed completion date is January 2029.
3 bedrooms, living room, kitchen, dining and balcony.
Get the full price sheet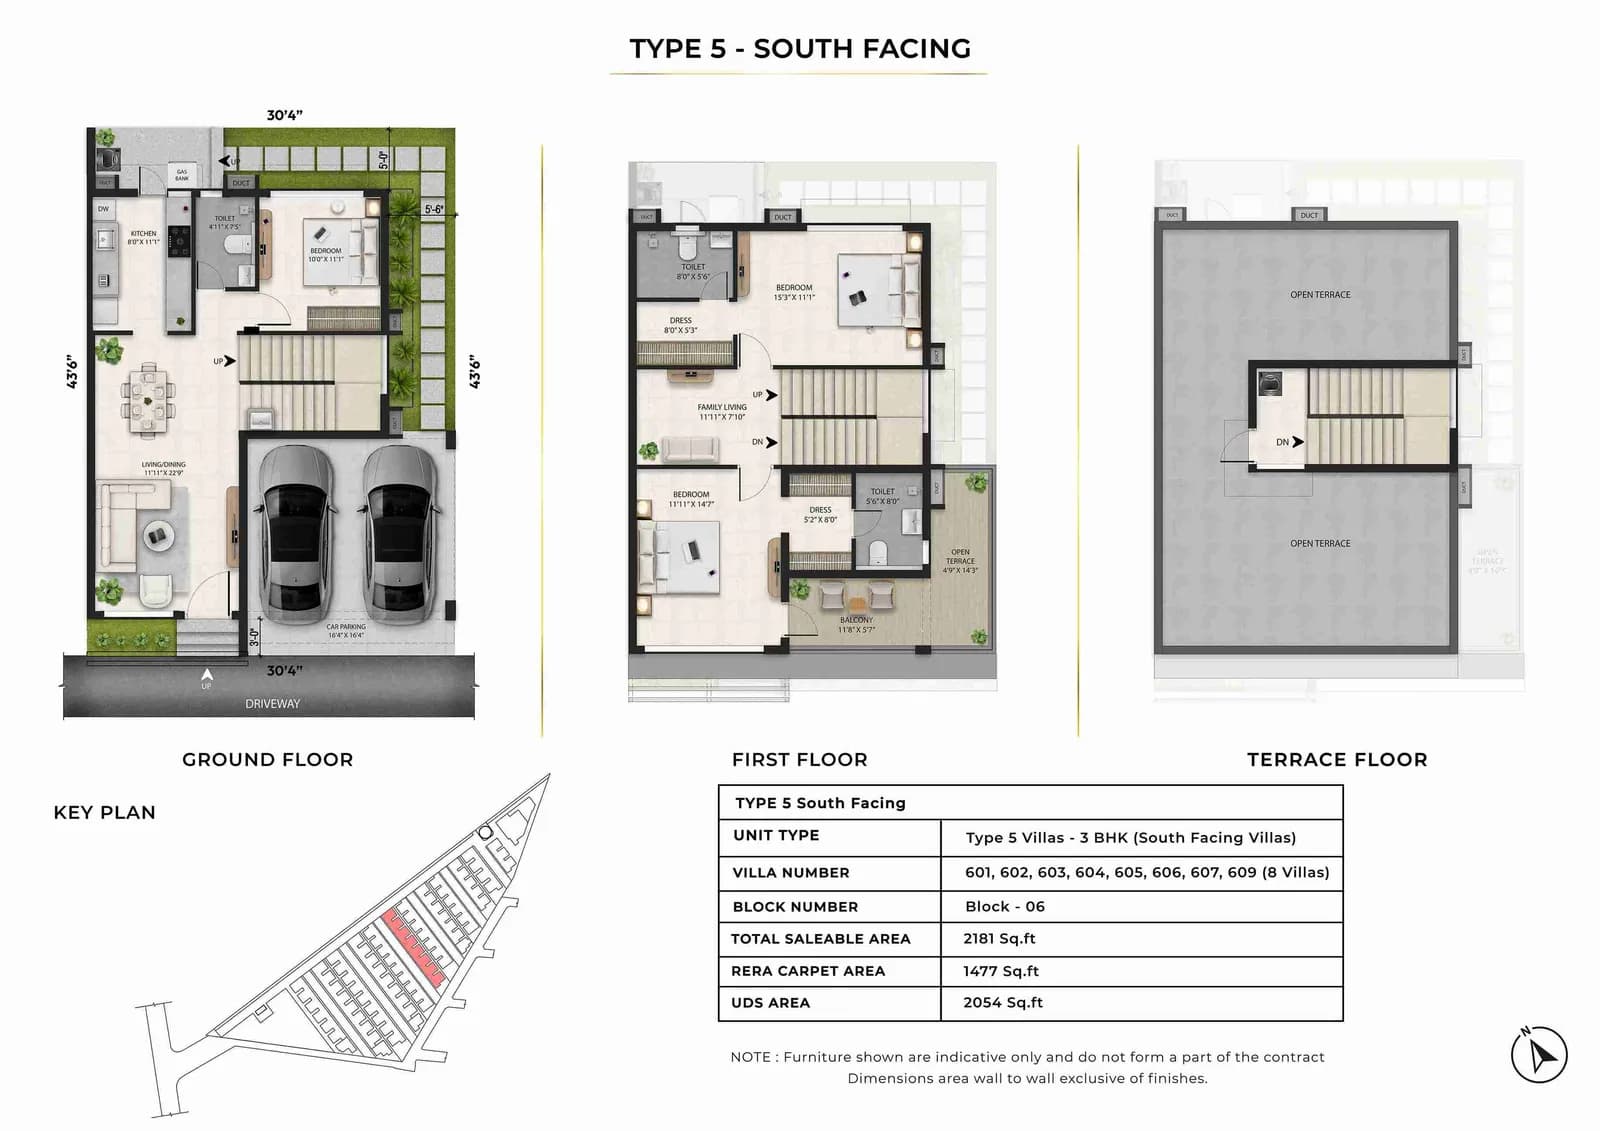
3 bedrooms, living room, kitchen, dining and balcony.
Get the full price sheet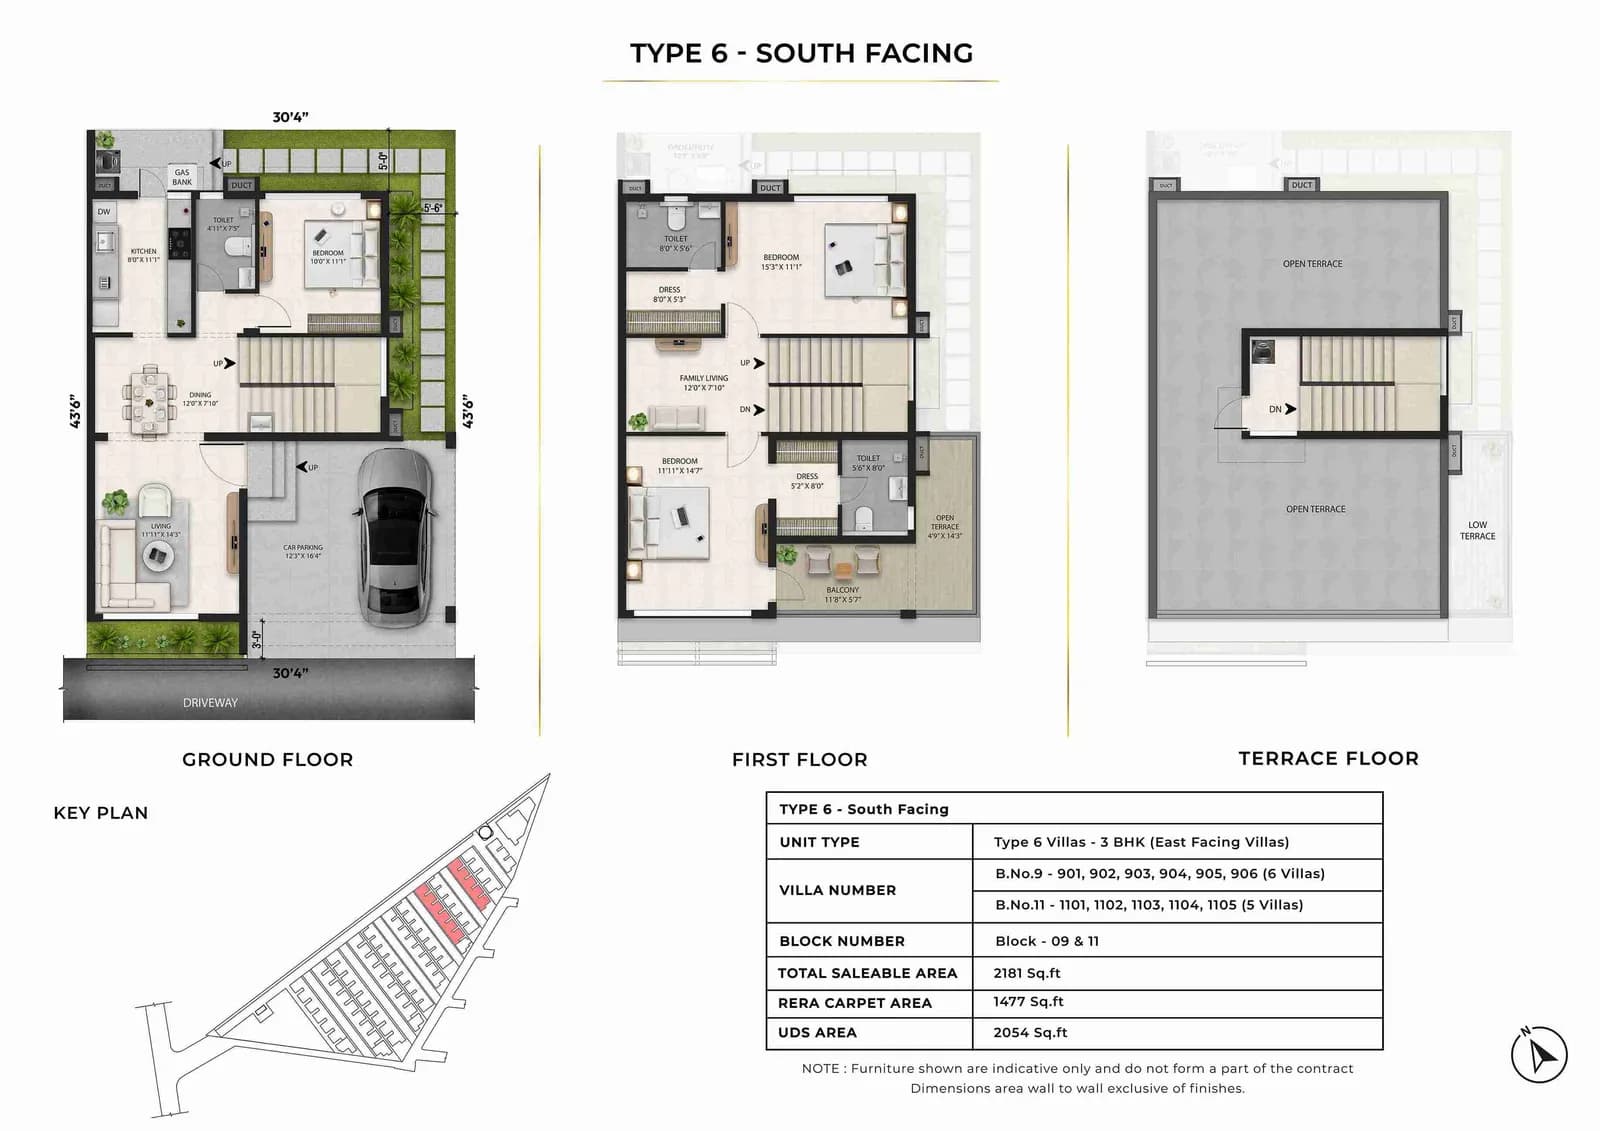
3 bedrooms, living room, kitchen, dining and balcony.
Get the full price sheet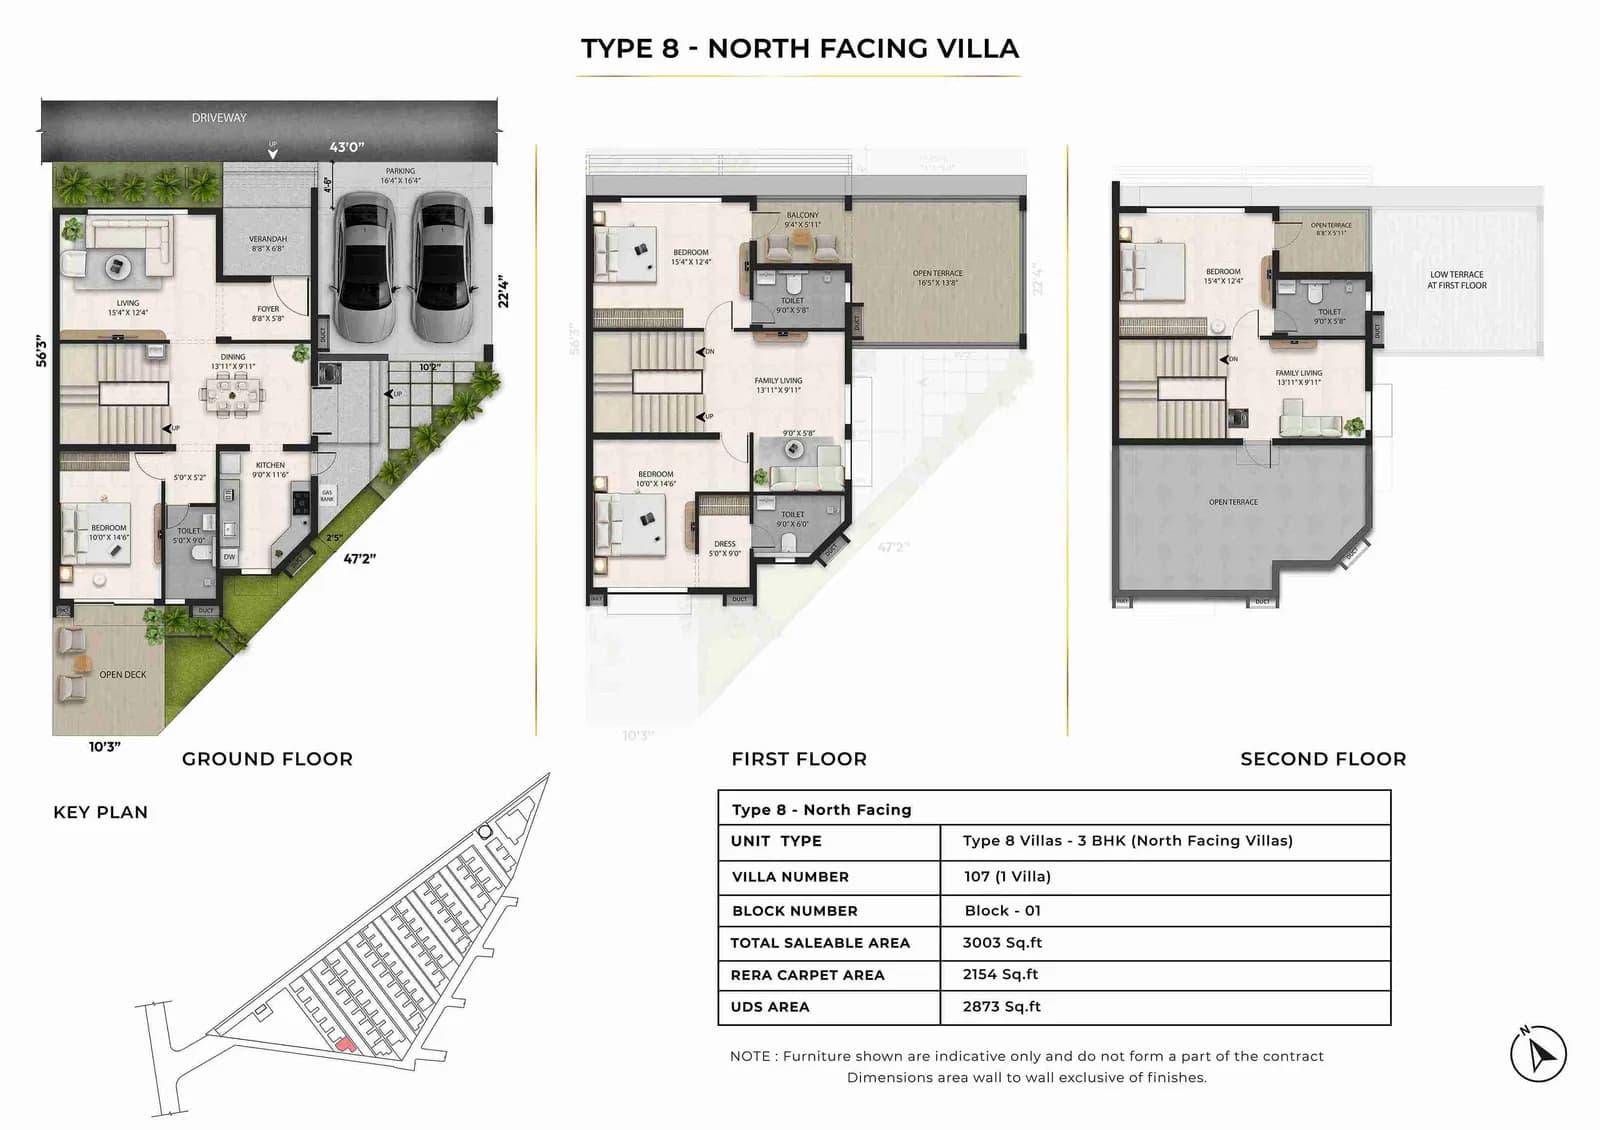
4 bedrooms, living room, kitchen, dining and balcony.
Get the full price sheet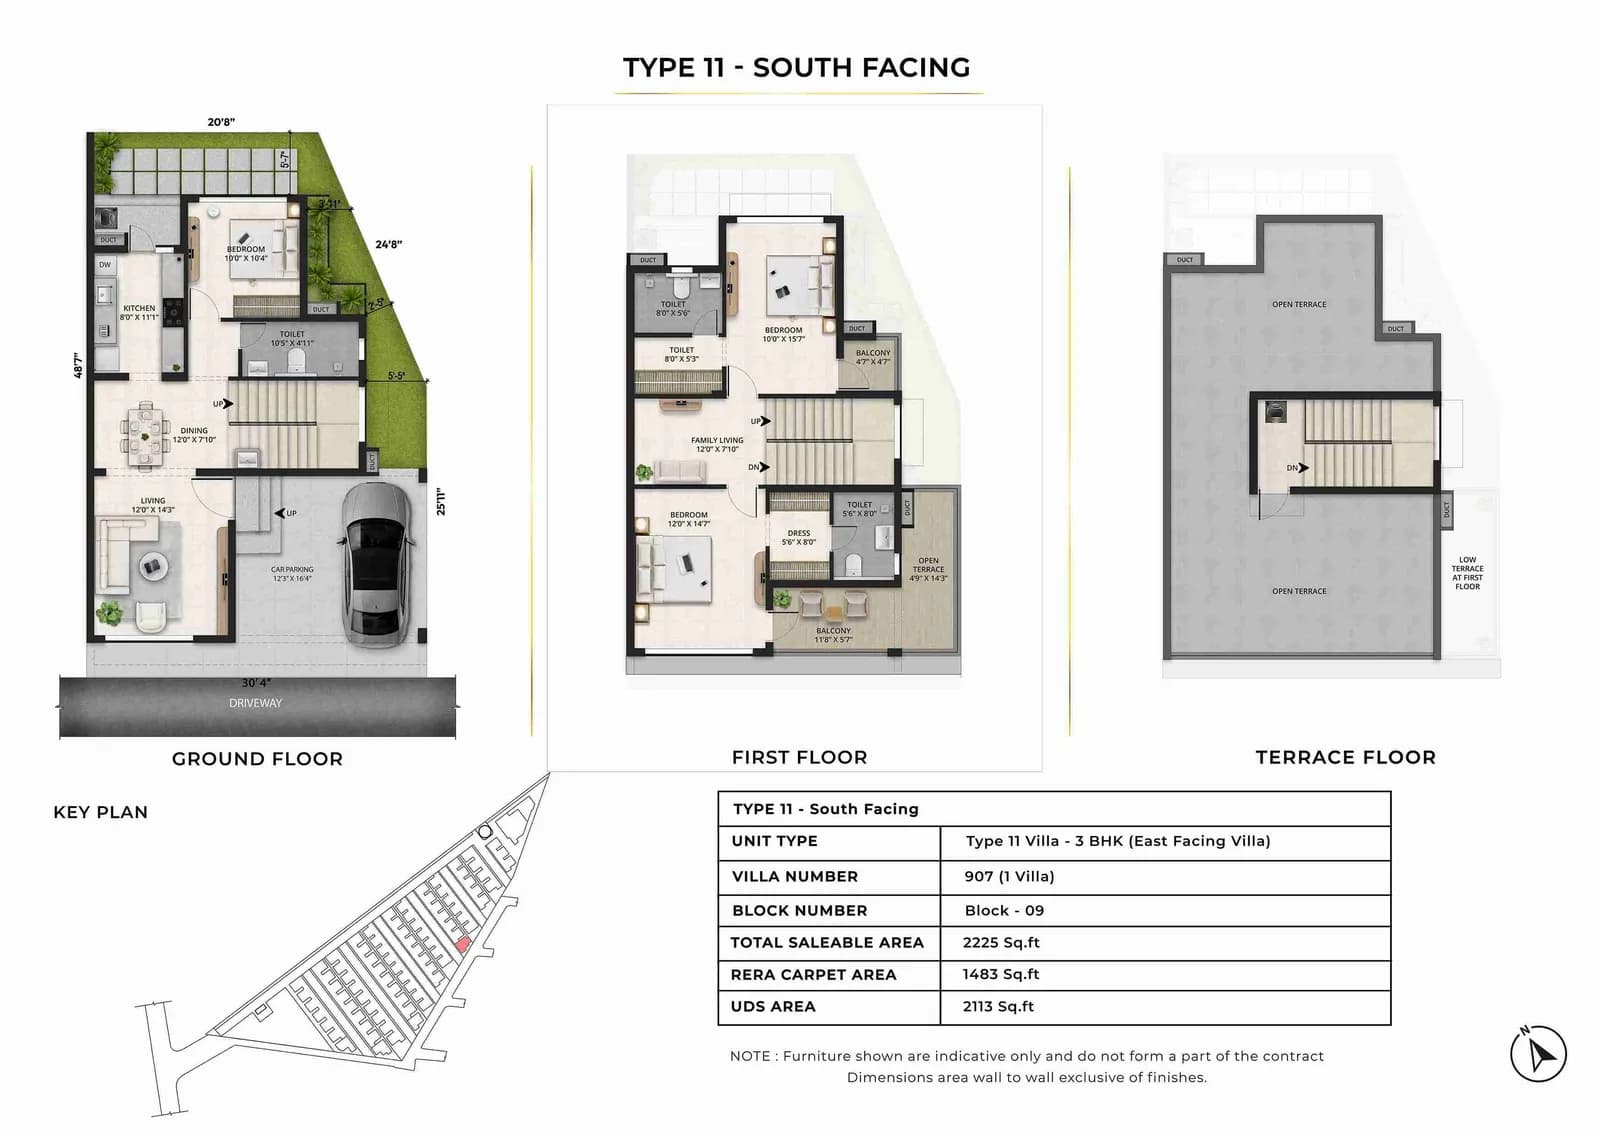
3 bedrooms, living room, kitchen, dining and balcony.
Get the full price sheetPrices as shared by the builder on 21 September 2026. Excludes registration, stamp duty and GST.
Radiance Realty, a leading real estate player based in Chennai, is built on a legacy of tradition and is driven by the verve and vigour of youth.
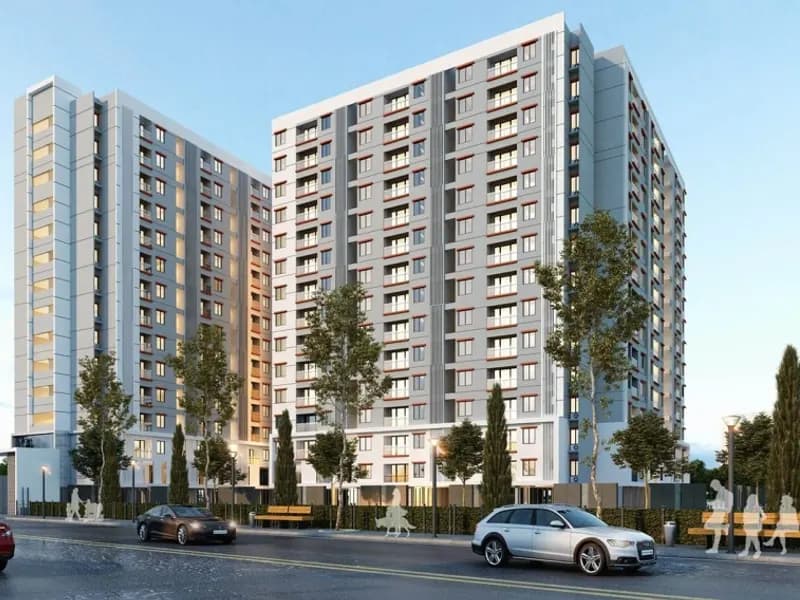 Apartment
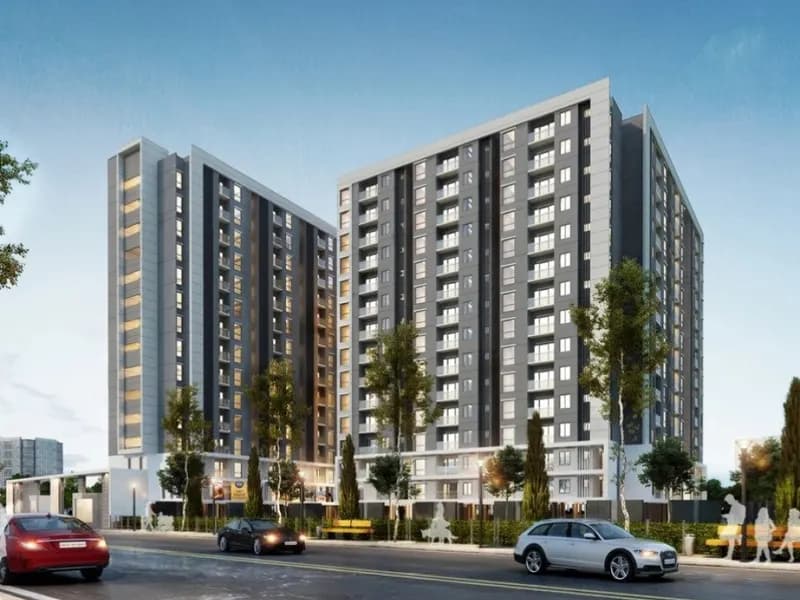 Apartment
 Apartment