Lalithangi by Arun Excello: 1 & 2 BHK Apartments in Panruti Village, Oragadam, Chennai
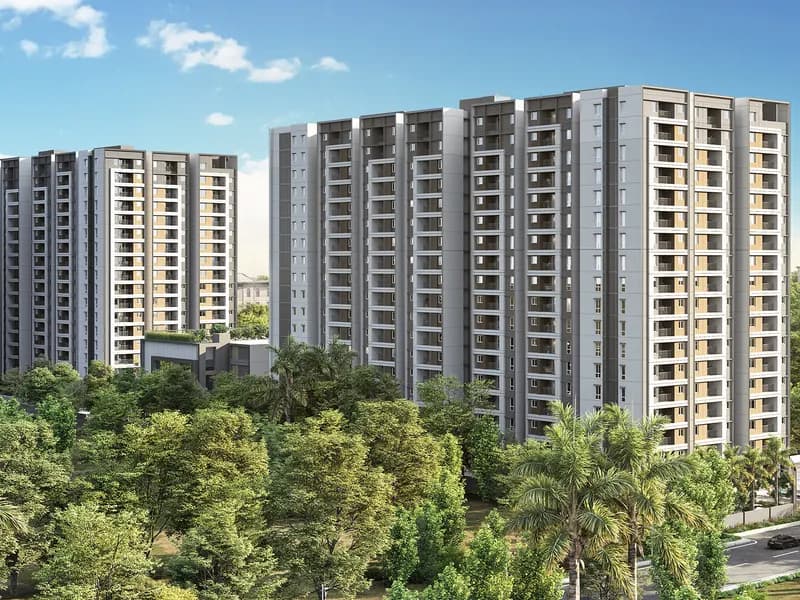
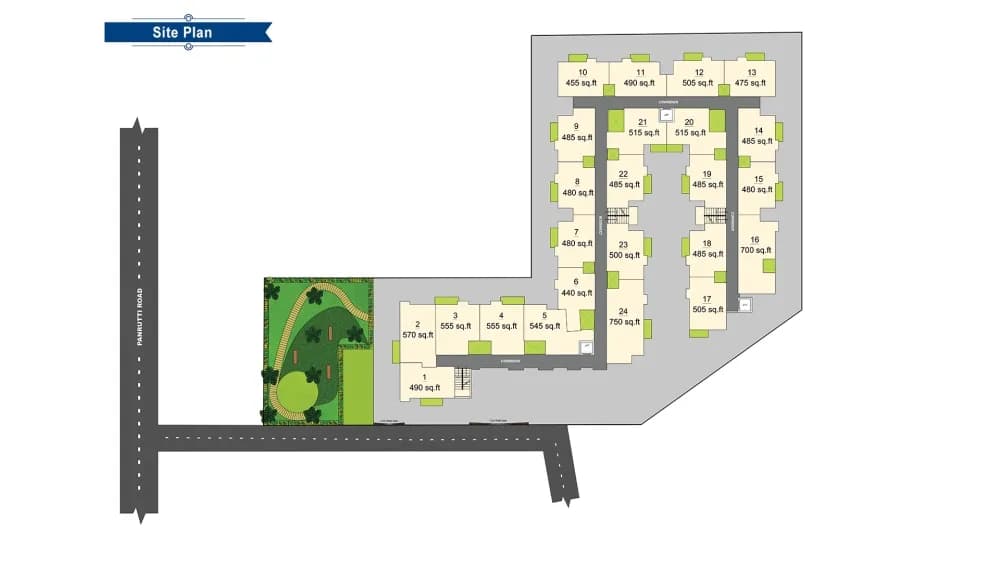
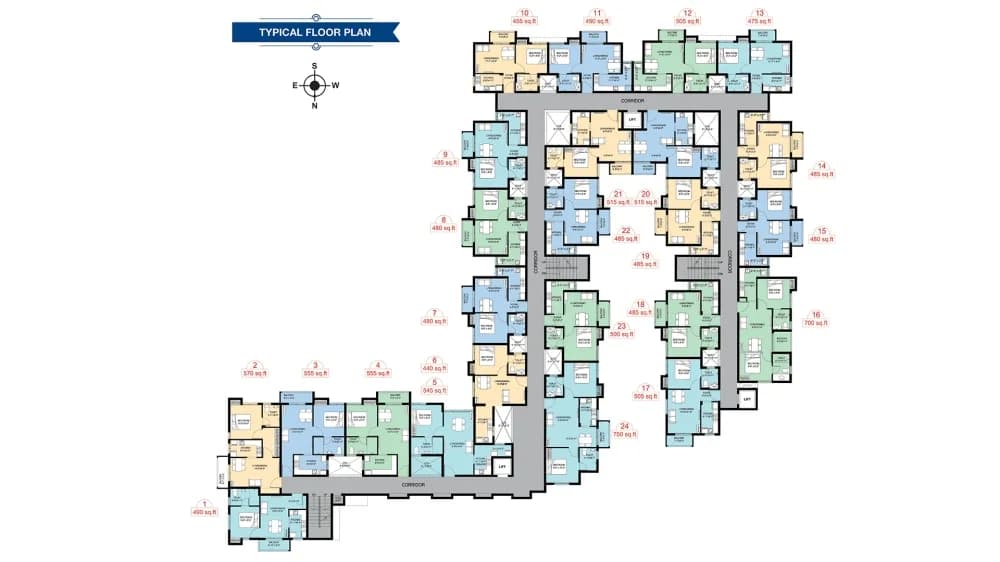
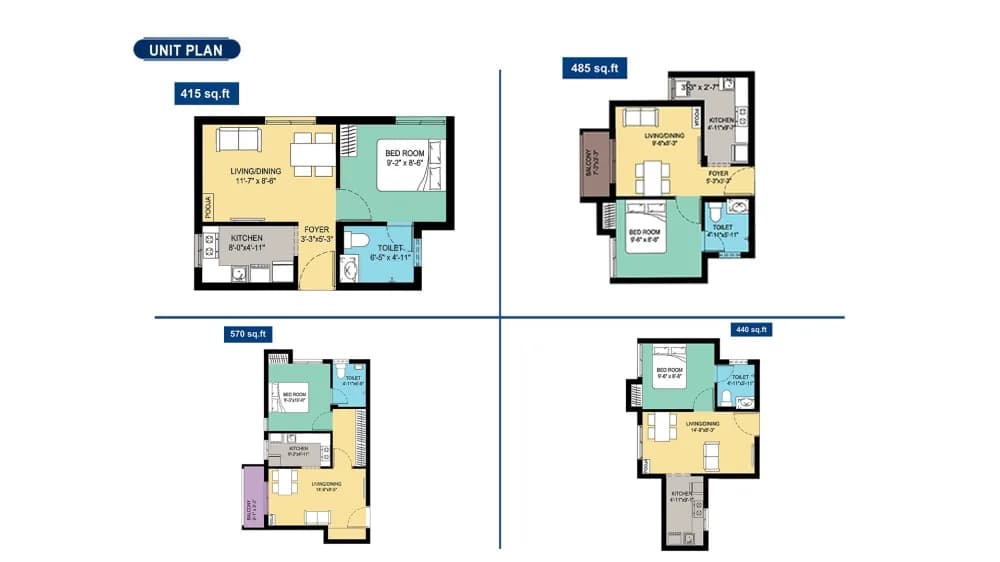
Lalithangi is an exclusive gated residential development located in Panruti Village, Oragadam, Chennai. The project comprises 94 thoughtfully designed apartments spread over 1.03 acres with ground plus three floors structure. It offers splendid indoor and outdoor spaces, lush green gardens, and world-class amenities such as rainwater harvesting and children’s play area.
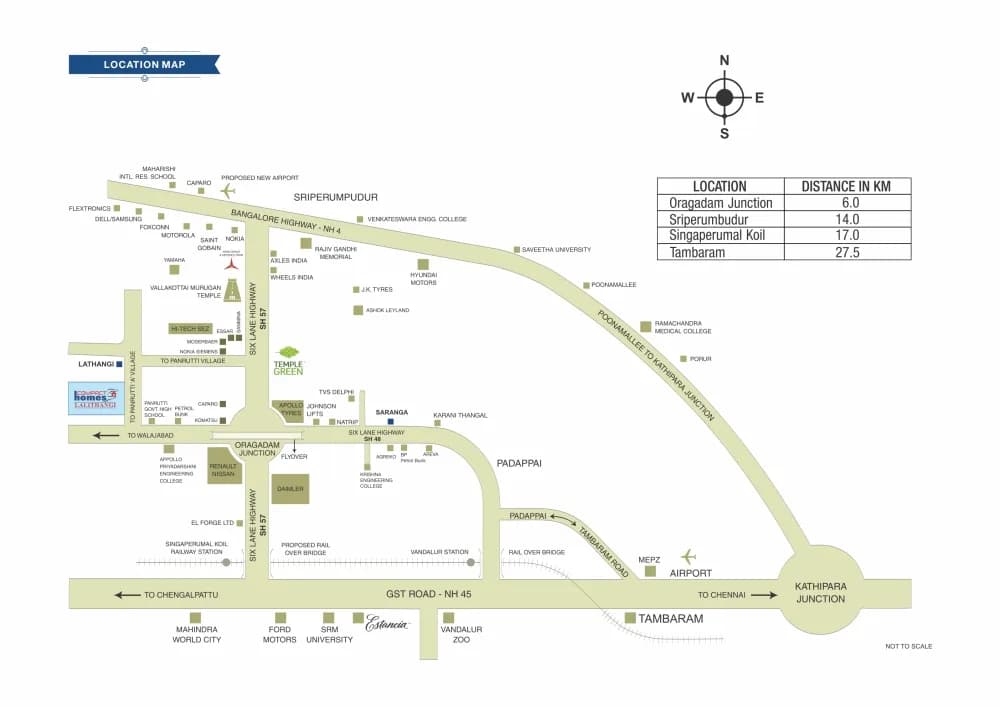
Strategically positioned near major automobile companies like Daimler, Apollo Tyres, Nissan, Royal Enfield, and Danfoss, Lalithangi provides residents with excellent connectivity to Tambaram (20 km), Guduvanchery Railway Station (8 km), and Guduvanchery Junction (6.5 km).
The project emphasizes sustainable living with sewage treatment plants and rainwater harvesting systems. With prices starting at Rs. 18.5 Lakhs for 1 BHK and Rs. 29.5 Lakhs for 2 BHK apartments, Lalithangi presents a great choice for families and investors looking for quality living in Oragadam’s fast-developing corridor.
Specifications
Structural
- RCC framed structure for durability and seismic resistance.
- Masonry for both external and internal walls.
Flooring
- Glossy vitrified tiles in living, dining, kitchen, and bedrooms.
- Anti-skid ceramic tiles in bathrooms for safety.
Doors and Windows
- Treated wood door frames with flush shutters for main and bedroom doors.
- Plastic-coated flush doors for toilets.
- Anodised or powder-coated aluminium-framed glazed windows and ventilators.
Kitchen
- Polished granite countertop with ceramic glazed tile backsplash.
- Stainless steel single bowl sink.
- Exhaust fan point included.
- Provision for lofts and shelves.
Bathrooms
- Floor-mounted European Water Closet (EWC) with white washbasin.
- Ceramic glazed tile dado up to five feet.
- Wall mixer for hot and cold water in one toilet.
- Health faucet provision.
- Anti-skid ceramic tiles for bathroom flooring.
- Geyser point with wall mixer in one toilet.
Painting
- Internal walls receive one coat primer, two coats of putty, and two coats of acrylic emulsion.
- External walls finished with one coat primer and two coats of exterior emulsion paint.
Electrical
- PVC conduit with concealed wiring.
- Provision for exhaust fan in kitchen.
- Modular switches from reputed brands.
- TV points in living room.
- Provision for AC point in one bedroom.
- Single-phase (for 1 BHK) and three-phase (for 2 BHK) power connections.
- DG power backup for common areas and amenities.
- Solar power provision.
Amenities & Features
- DG power backup for uninterrupted electricity.
- Sewage Treatment Plant (STP) with grey water recycling for sustainability.
- Rainwater harvesting systems.
- Children's play area and landscaped gardens.
- Jogging tracks, community halls, CCTV security, visitor parking.
- Lift facilities for easy access, including for senior citizens and differently-abled.
Key facts
Floors: G + 3

 Apartment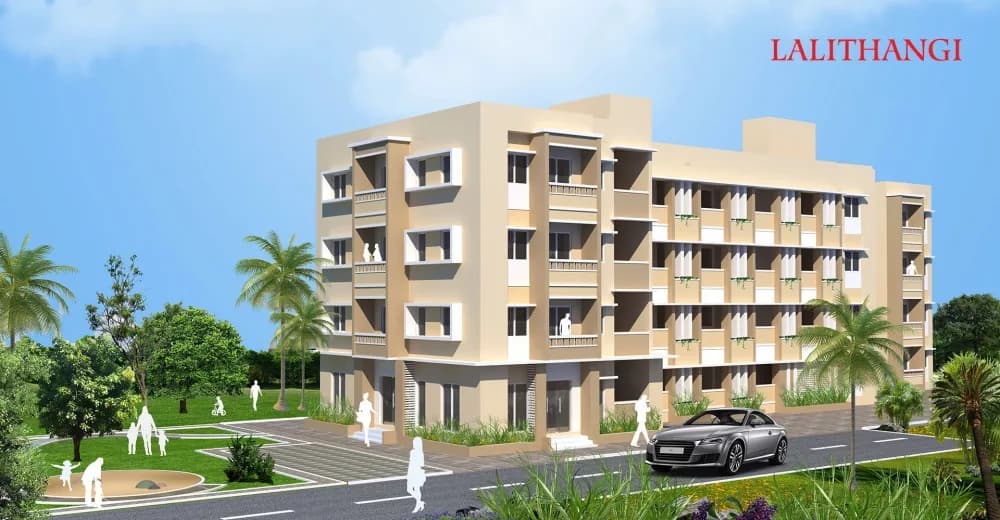
 Apartment
 Apartment